Island Object / Building
Minimalist Island Build for Natural Mii Interaction
Published 2026-05-17
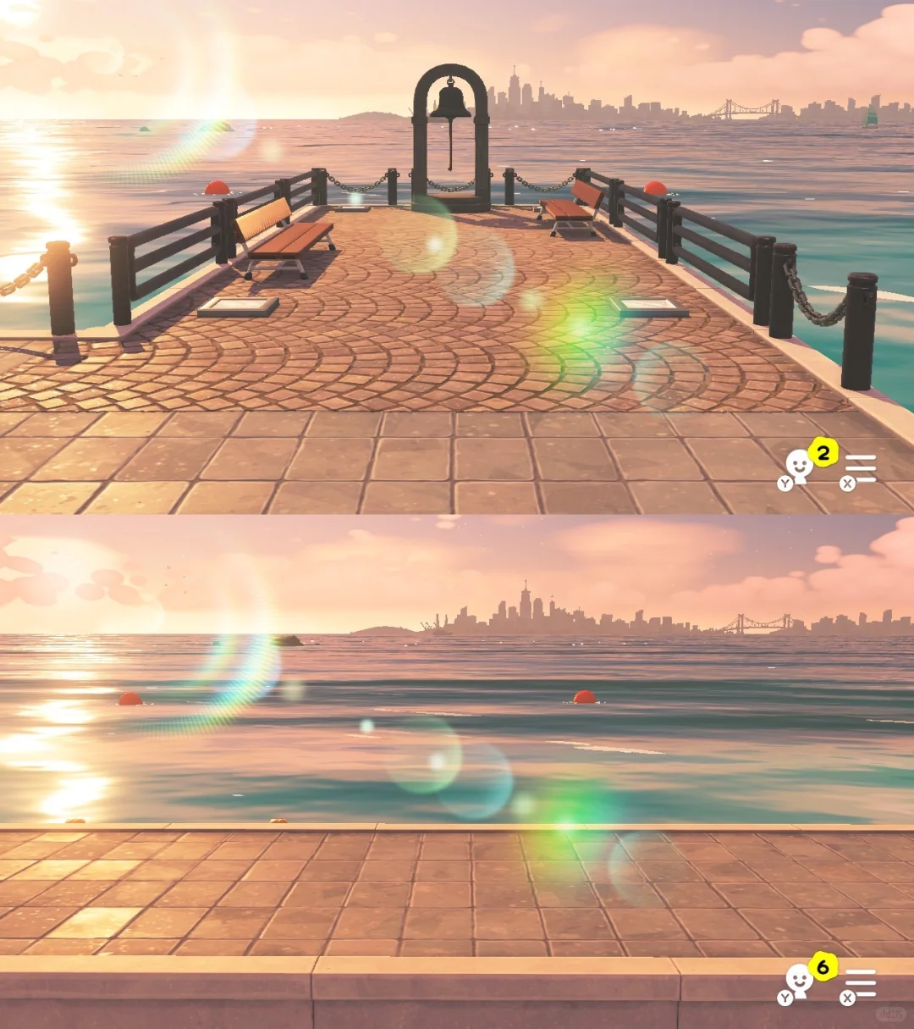
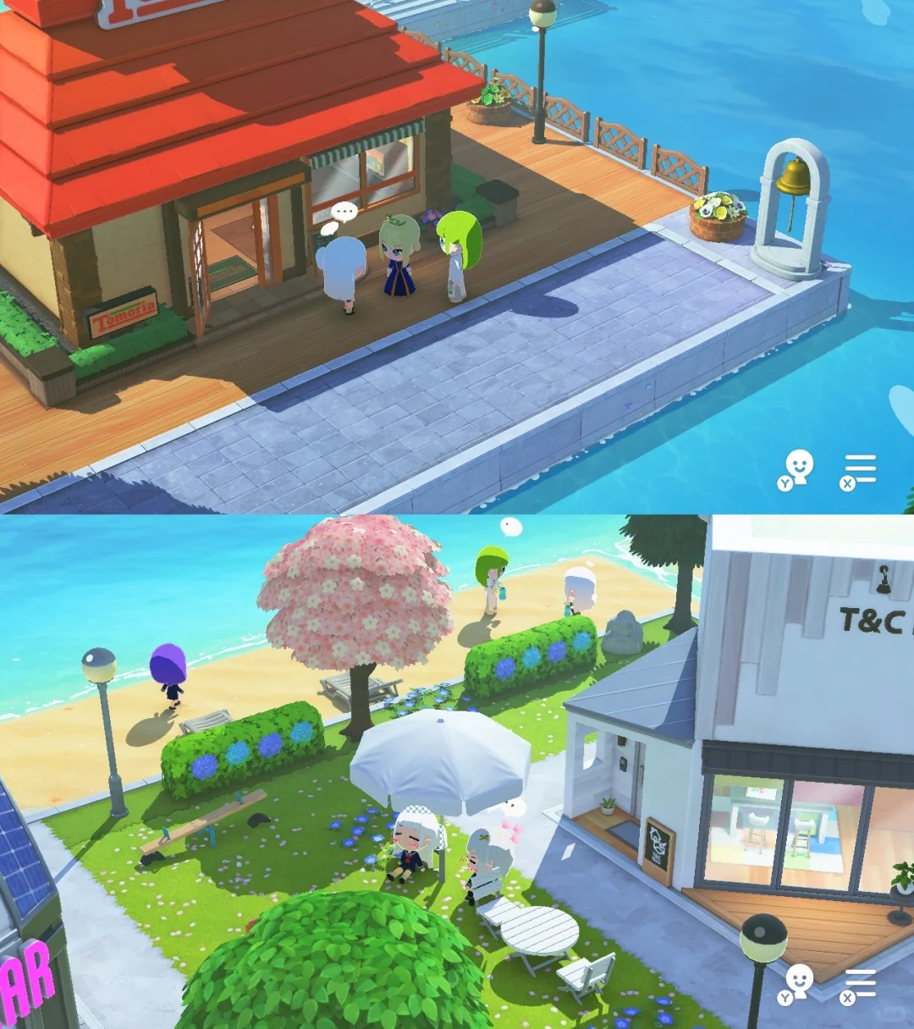
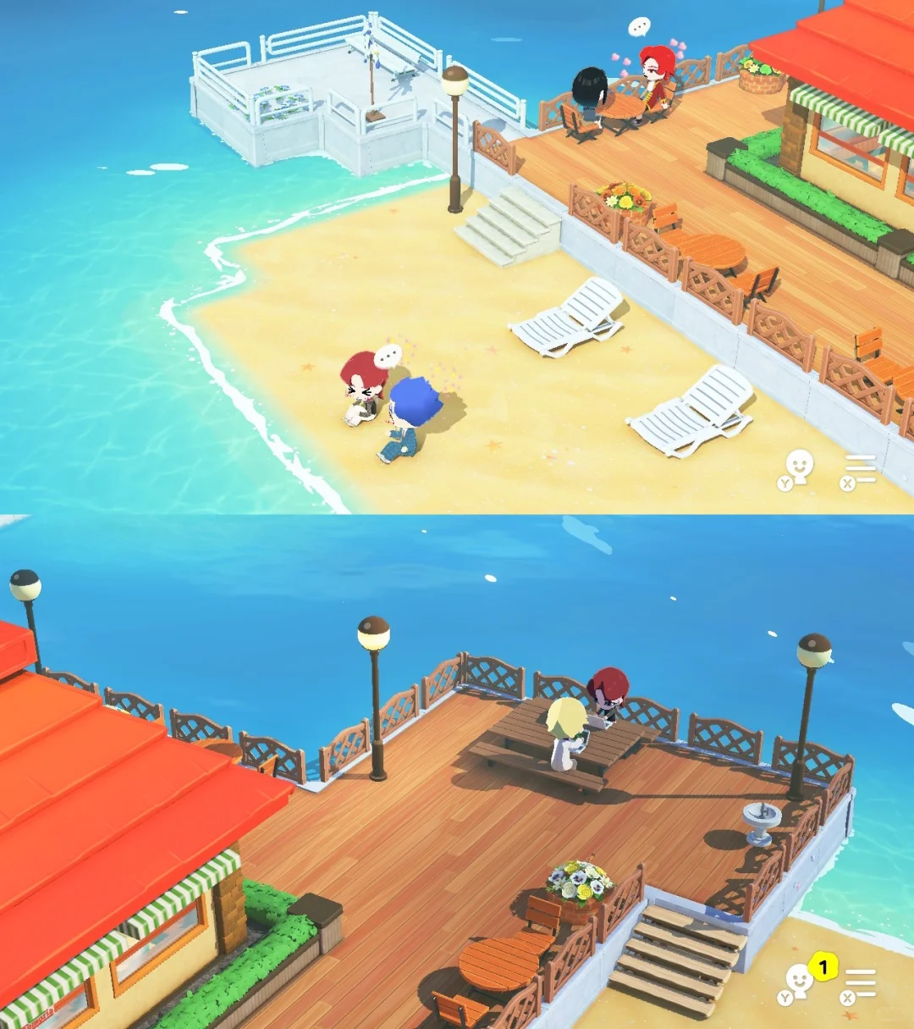
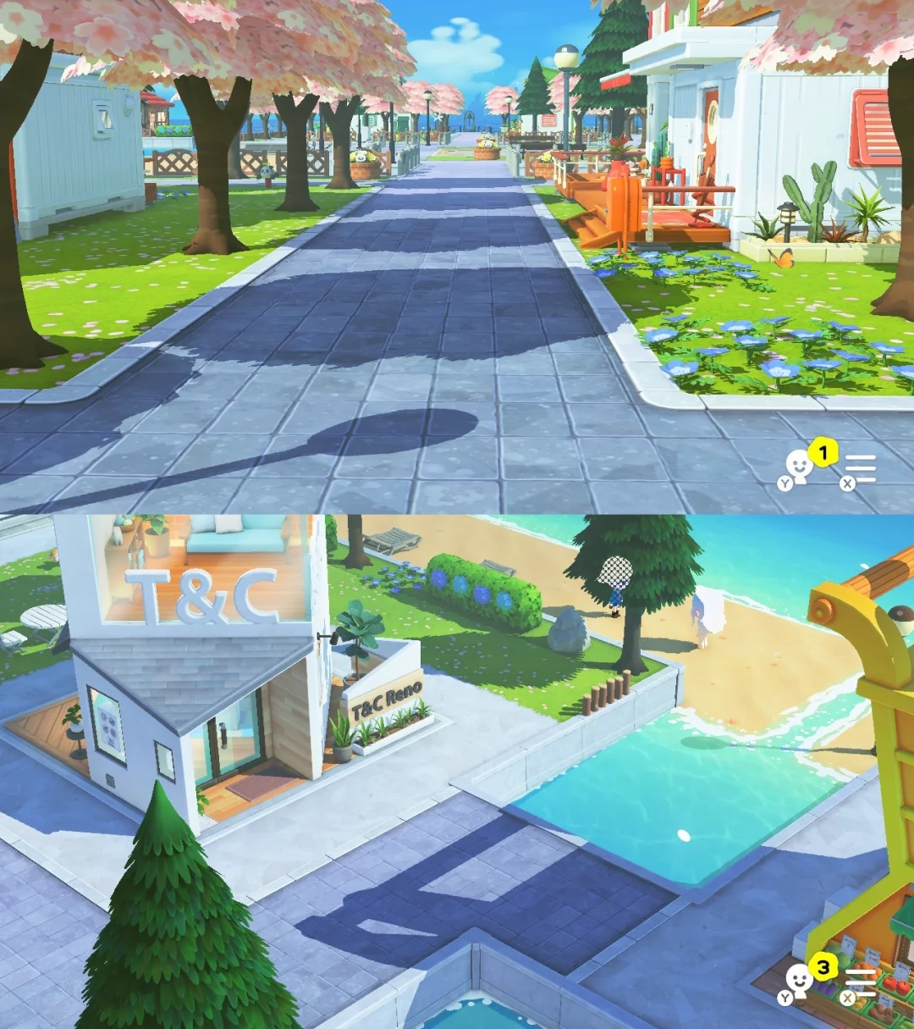
A 20-Mii island with a central residential zone and outer entertainment ring, designed to maximize open space for natural Mii interactions.
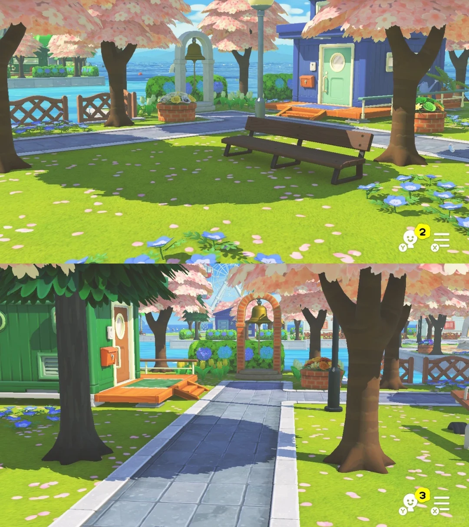
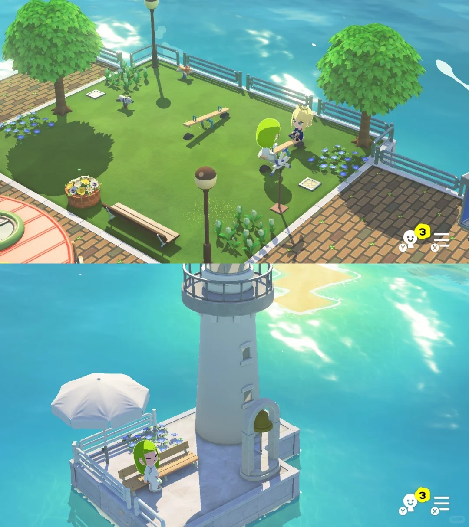
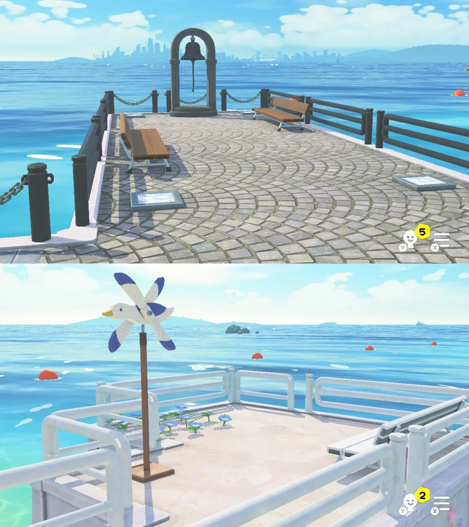
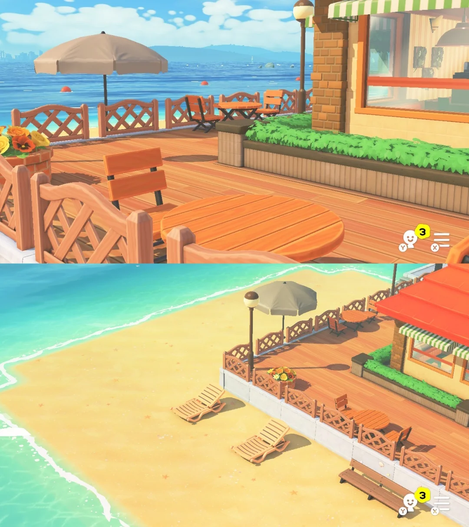
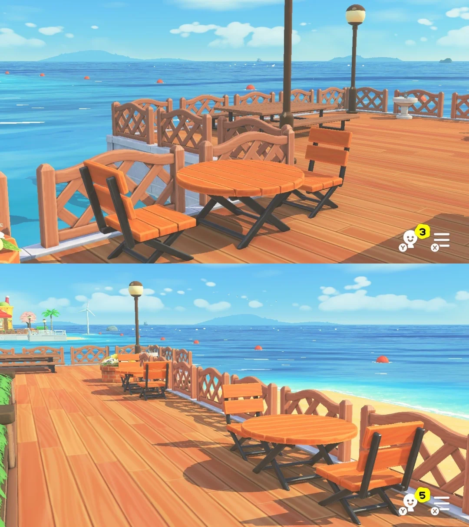
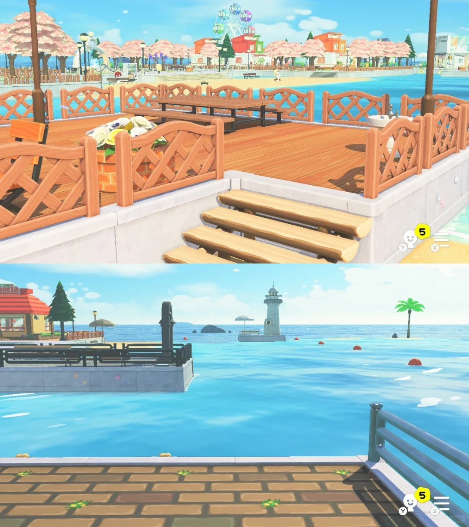
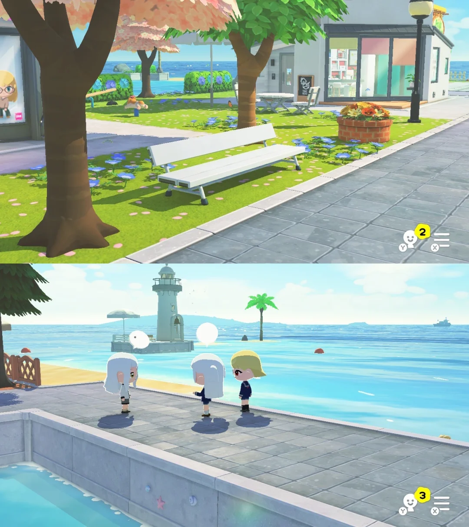
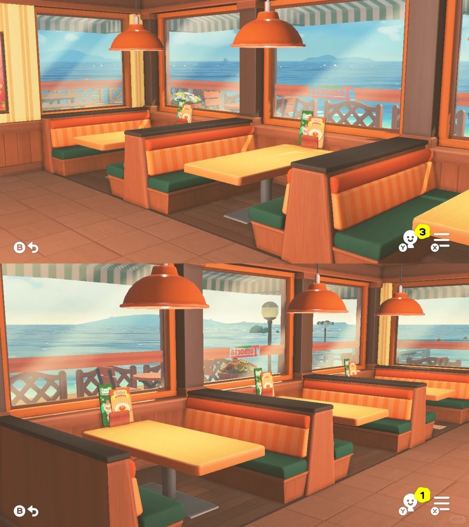
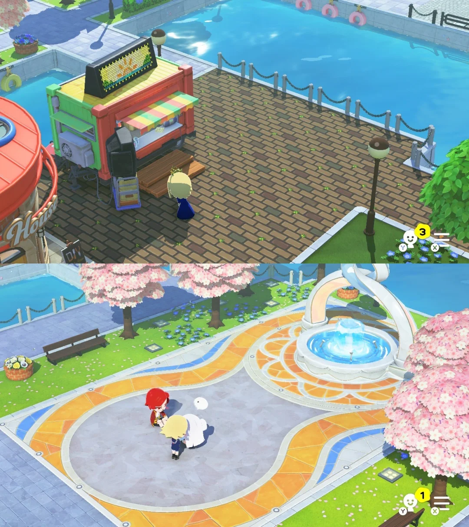
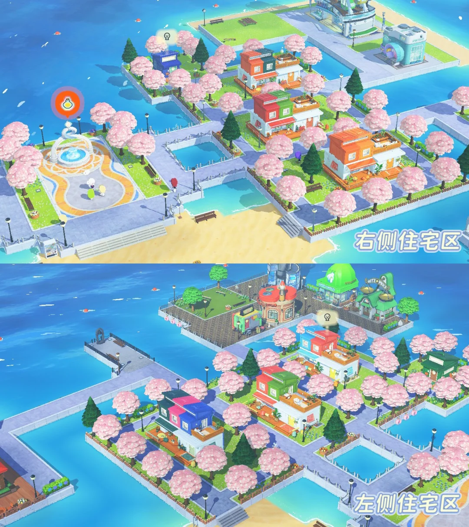
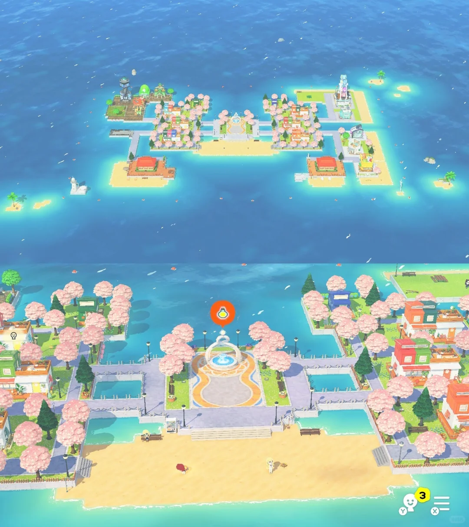
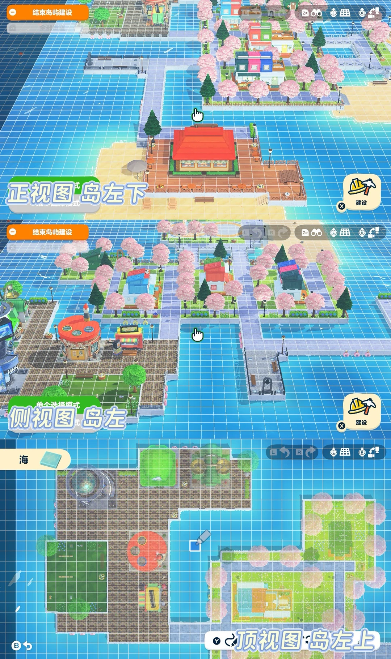
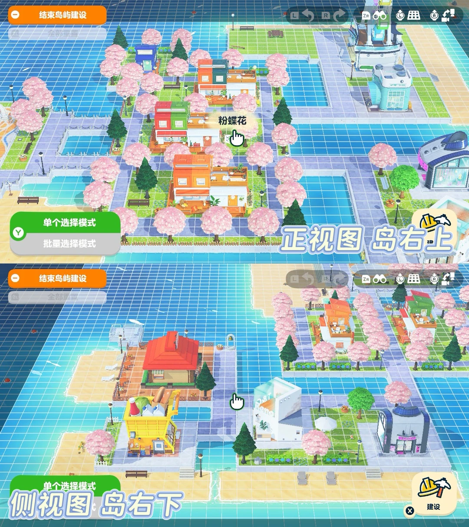
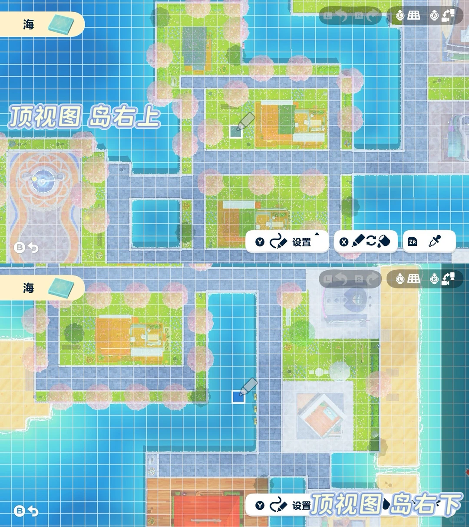
Making Steps
Editorial notes based on creator, source, or submitter information.
Editorial review: Jul 9, 2026
Recreation Notes ?
Tags
Recreation tips from the community
Share what you tried, tricky spots, unclear parts, or adjustment tips for this design.
Comment guidelines
Only share variations or links when the original creator allows copying, edits, or derivative works.
Keep comments on topic. No trading requests, attacks, harassment, spam, or inappropriate content.
Comments appear after review. Published notes are visitor experiences, not official verification.
No published comments yet.
Related patterns
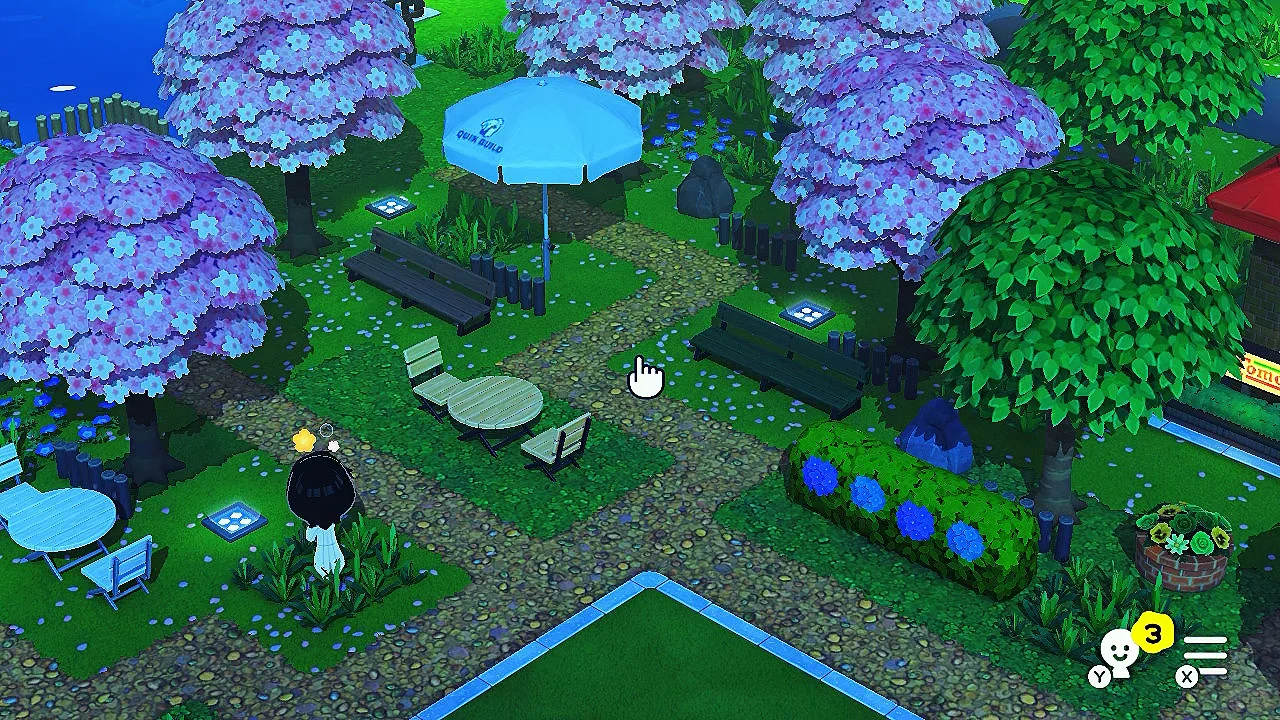
Forest-Style Island Build with Grid Pattern Sheet Included
by momo
A beginner-friendly forest-style park island build. Includes a grid pattern sheet (pic 2).
View Pattern Sheet →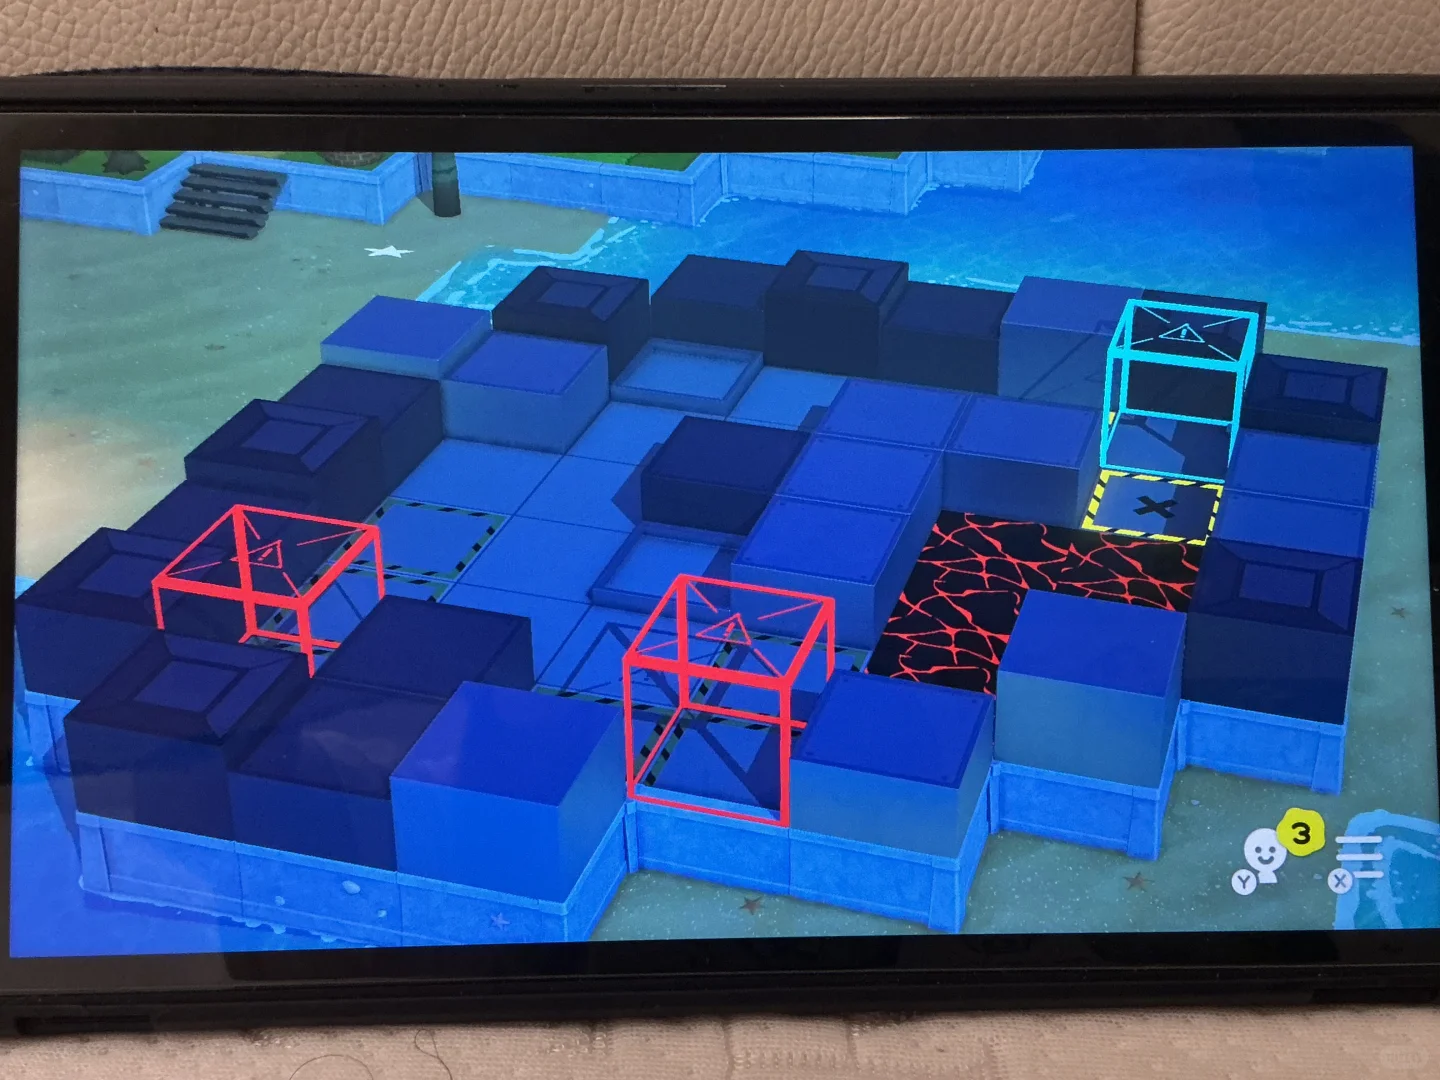
Arknights Blocks for Island Building in Tomodachi Life
by 沢。
Share basic building block patterns to create your own Arknights-style map. Use filters to adjust colors and duplicate the platform stamp to make hollow ground frames.
View Pattern Sheet →
No Draw Island Build: Small Desert Landscape with Spring
by 烹瓦
Create a desert oasis in a small space by placing a spring, greenery, fences, and different path materials. Top view on P3.
View Pattern Sheet →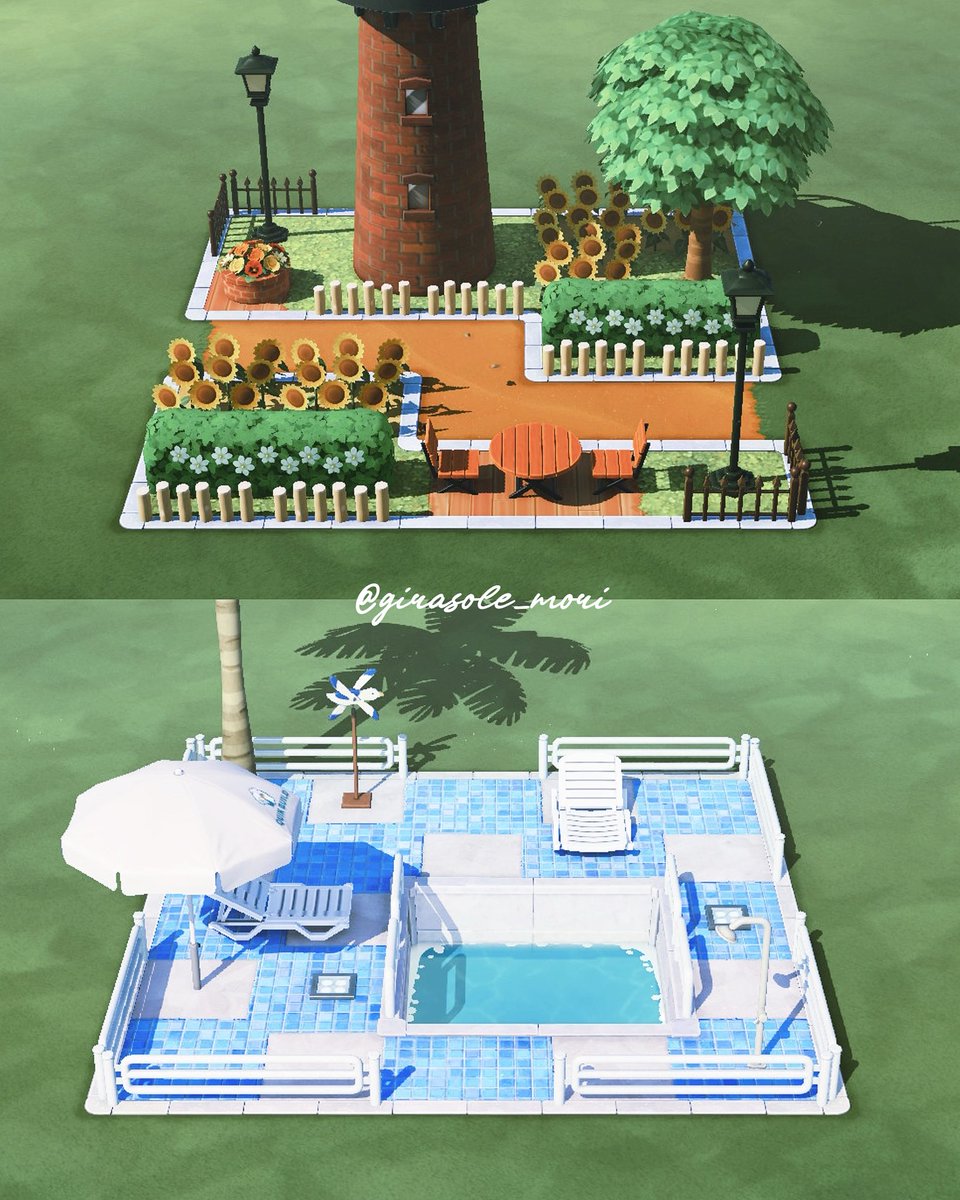
Four Layout Ideas for Leftover Spaces
by 🌼ぴよ🌼
A video sharing four layout ideas for making better use of leftover island spaces.
View Pattern Sheet →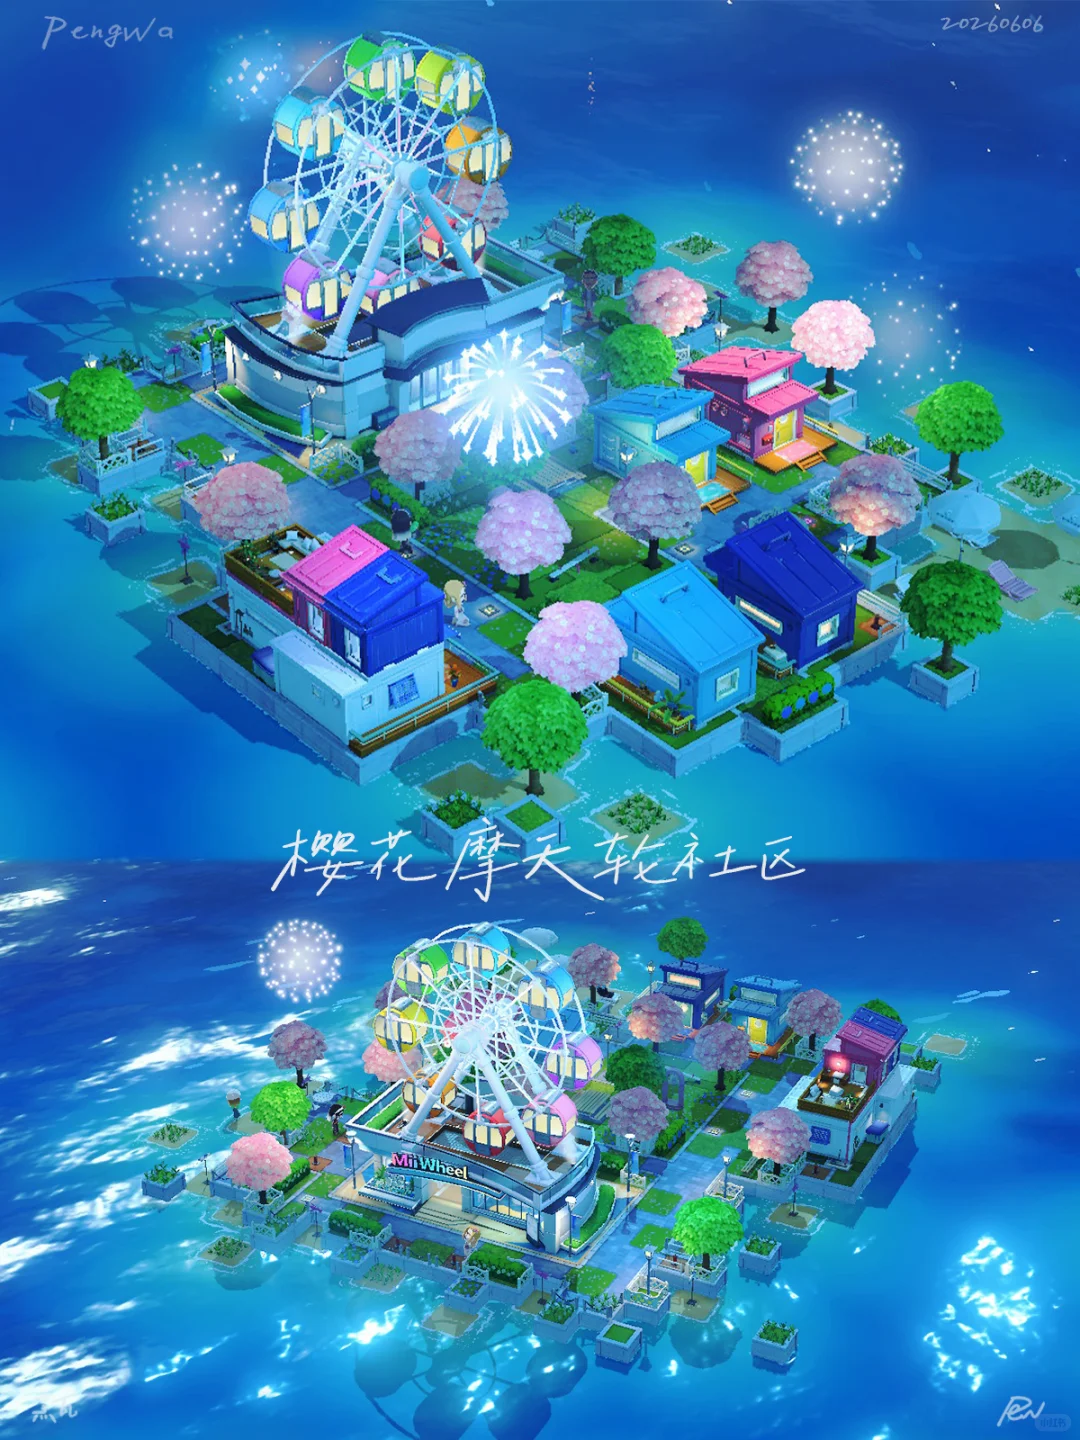
Sakura Ferris Wheel Community Layout
by 烹瓦
A no-drawing sakura Ferris wheel community layout with P7 overhead view and P8 fireworks spots.
View Pattern Sheet →